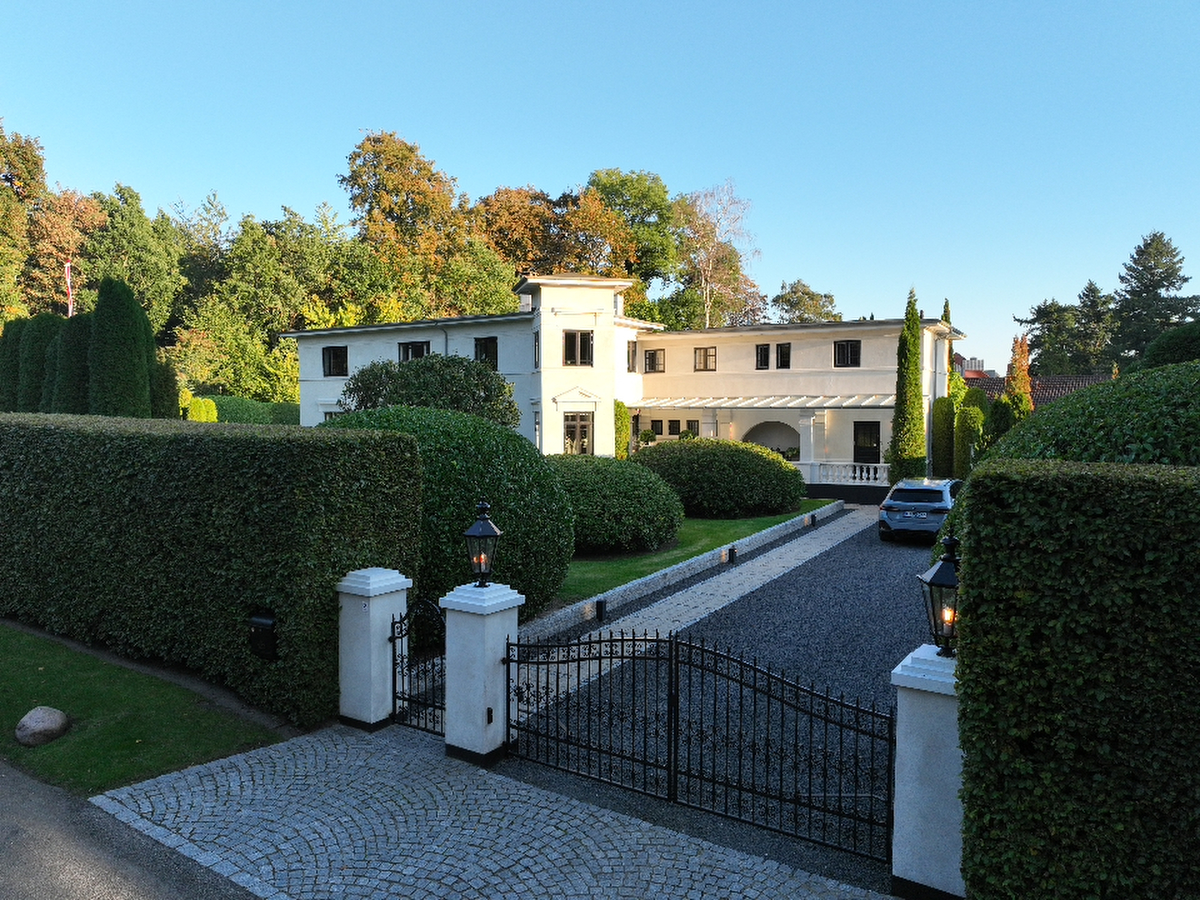

VILLA THYRA
A residence of quiet distinction
The Residence
A home shaped by history, light and timeless elegance.
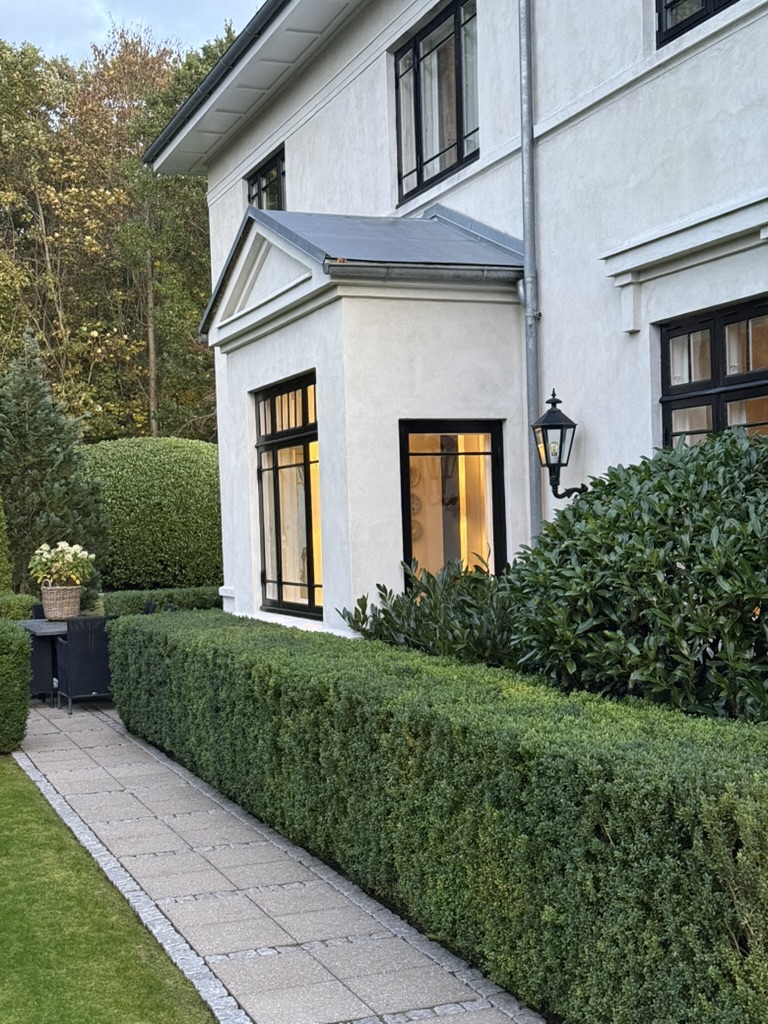
Rooted in history and thoughtfully reimagined for contemporary living, Villa Thyra brings together classical architecture, Scandinavian restraint, and an enduring appreciation for beauty.
A Royal Heritage
A residence with a remarkable past.
Once the residence of Princess Thyra, Villa Thyra carries a distinguished history. Today, its architectural heritage continues to shape a home where past and present meet naturally.
The Garden
A park-like garden of the highest order.
Sculpted hedges, topiary and mature trees frame the house in every season — a park-like garden of a calibre rarely found. And at its edge, something quite exceptional: Geels Skov opens directly from the grounds, making the forest a natural extension of the garden. A location that simply cannot be bettered.
The Location
A location that simply cannot be bettered.
Hjortholmsvej 12c · 2830 Virum · Denmark
Copenhagen · Kongens Nytorv
17 km
Nearest public school · Ny Holte Skole
2 km
Nearest gymnasium · Nærum Gymnasium
5.1 km
Shopping · Lyngby Storcenter
5.5 km
Where the garden becomes the forest — the house sits directly against Geels Skov.
Architecture & Interiors
The Facts
The measure of the residence.
- Plot
- 1,715 m²
- House
- 382 m²
- Basement
- 12 m²
- Insulated outbuilding
- 20 m²
- Bedrooms
- 5
- Bathrooms
- 2
- Gas fireplace
- LED lighting
Some places are more than a home.
Villa Thyra · Denmark